
For more information regarding the value of a property, please contact us for a free consultation.
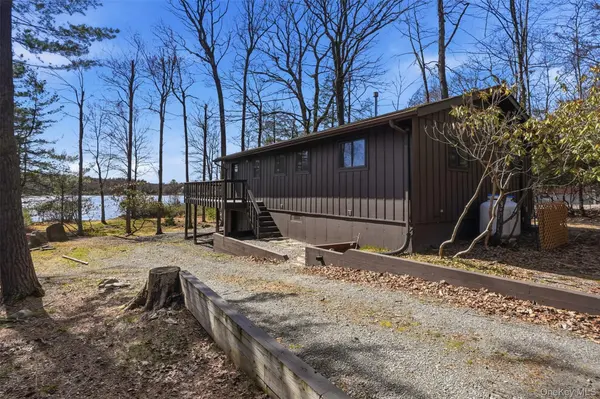
119 Lake Shore DR Rock Hill, NY 12775
Want to know what your home might be worth? Contact us for a FREE valuation!

Our team is ready to help you sell your home for the highest possible price ASAP
Key Details
Sold Price $562,500
Property Type Single Family Home
Sub Type Single Family Residence
Listing Status Sold
Purchase Type For Sale
Square Footage 2,184 sqft
Price per Sqft $257
MLS Listing ID 986218
Sold Date 11/20/26
Style A-Frame,Contemporary,Ranch
Bedrooms 3
Full Baths 2
HOA Fees $145/ann
HOA Y/N Yes
Rental Info No
Year Built 1975
Annual Tax Amount $12,813
Lot Size 0.576 Acres
Acres 0.5759
Property Sub-Type Single Family Residence
Source onekey2
Property Description
Beautiful Renovated Lake House with Prime Lakefront Location on Treasure Lake & Community Amenities located in Emerald Green. This is great for all year round living or for your weekend gateway! Enjoy the areas amenities such as Resort's Casino, Water Park, Monster golf course Restaurants and many local breweries and fishing lakes and even skiing for the winter! Experience lakeside living at its finest in this beautifully renovated lake house, perfectly situated on serene lake frontage. This charming home offers a modern, updated interior done in 2025 with spacious living areas, stylish finishes, and breathtaking waterfront views. Enjoy direct access to the lake for swimming, kayaking, or fishing right from your backyard. The community features a range of amenities, including a private dock, swimming pool, clubhouse, walking trails, and recreational areas—ideal for relaxing weekends or active outdoor lifestyles. There wasn't a room that hasn't been touched in this home. The basement is fully finished and ready to entertain guests. Whether you're seeking a peaceful retreat or a fun-filled getaway, this lake house combines comfort, convenience, and natural beauty in a sought-after community setting.
Location
State NY
County Sullivan County
Rooms
Basement Finished, Walk-Out Access
Interior
Interior Features First Floor Bedroom, First Floor Full Bath, Beamed Ceilings, Breakfast Bar, Chefs Kitchen, Eat-in Kitchen, Formal Dining, Granite Counters, High Ceilings, Open Floorplan, Open Kitchen
Heating Baseboard, Forced Air
Cooling Central Air
Flooring Ceramic Tile, Combination, Hardwood, Vinyl
Fireplaces Number 1
Fireplaces Type Wood Burning
Fireplace Yes
Appliance Stainless Steel Appliance(s)
Exterior
Parking Features Driveway
Garage Spaces 1.0
Utilities Available Cable Connected, Electricity Connected, Phone Connected, Propane, Sewer Connected, Water Connected
Amenities Available Basketball Court, Clubhouse, Dog Park, Maintenance Grounds, Park, Playground, Pool, Recreation Facilities, Security, Tennis Court(s)
Waterfront Description Lake Front,Lake Privileges,Waterfront
View Lake
Garage true
Private Pool No
Building
Sewer Public Sewer
Water Public
Structure Type Frame
Schools
Elementary Schools Emma C Chase School
Middle Schools Robert J Kaiser Middle School
High Schools Monticello
School District Monticello
Others
Senior Community No
Special Listing Condition None
Read Less

Bought with BHHS Pocono Real Estate
Nearby Locations
${companyName}
Phone