
For more information regarding the value of a property, please contact us for a free consultation.
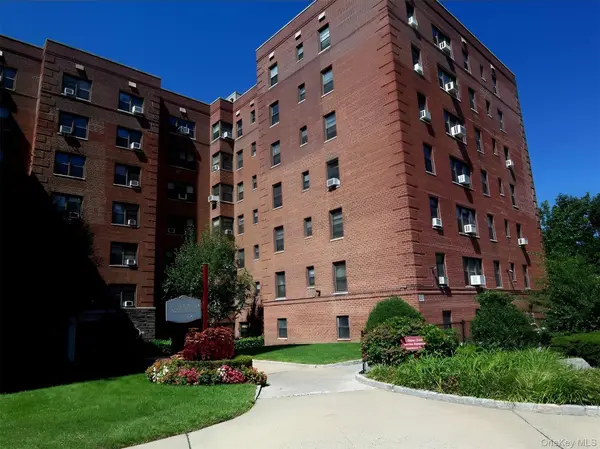
1 Fisher DR #520 Mount Vernon, NY 10552
Want to know what your home might be worth? Contact us for a FREE valuation!

Our team is ready to help you sell your home for the highest possible price ASAP
Key Details
Sold Price $165,000
Property Type Condo
Sub Type Stock Cooperative
Listing Status Sold
Purchase Type For Sale
Square Footage 950 sqft
Price per Sqft $173
MLS Listing ID 1010188
Sold Date 10/19/26
Style Other
Bedrooms 2
Full Baths 1
Maintenance Fees $1,071
HOA Y/N No
Rental Info No
Year Built 1952
Property Sub-Type Stock Cooperative
Source onekey2
Property Description
Imagine waking up to sunshine pouring into your living room, feeling the warmth on a lazy afternoon, and enjoying quality time with loved ones in a space that's perfectly yours. Welcome to this stunning 2-bedroom co-op in the Vernon Manor 1 complex in Mount Vernon, NY, nestled in the charming Oakwood Heights area. As you step inside, you'll be greeted by the bright and airy atmosphere, thanks to the abundance of natural light flooding in from every window. The beautifully maintained hardwood floors throughout the co-op invite you to add your personal touch, making it truly feel like home. With six spacious closets, you'll have ample storage for all your belongings. The open living space is ideal for entertaining friends and loved ones or unwinding after a long day. The adjacent dining area, just outside the kitchen, is perfect for hosting holiday gatherings or enjoying quiet dinners. Picture yourself savoring a home-cooked meal or sharing laughter with loved ones in this warm and inviting space. This 5th-floor retreat offers the perfect blend of relaxation and entertainment, making it the perfect haven for anyone looking to upgrade their lifestyle. Come home to this sunny co-op and experience the joy of living in a space that feels tailor-made for you.
Location
State NY
County Westchester County
Interior
Interior Features Elevator, Open Floorplan
Heating Natural Gas
Cooling None
Flooring Hardwood
Fireplace No
Appliance Gas Oven, Gas Range, Refrigerator
Laundry Common Area
Exterior
Parking Features Assigned, On Street, Parking Lot, Waitlist
Utilities Available Electricity Connected, Natural Gas Connected, Sewer Connected, Trash Collection Public, Water Connected
Garage false
Building
Story 6
Sewer Public Sewer
Water Public
Structure Type Brick
Schools
Elementary Schools Traphagen
Middle Schools Lincoln School
High Schools Mount Vernon
School District Mount Vernon
Others
Senior Community No
Special Listing Condition None
Pets Allowed No
Read Less

Bought with Julia B Fee Sothebys Int. Rlty
Nearby Locations
${companyName}
Phone