
For more information regarding the value of a property, please contact us for a free consultation.
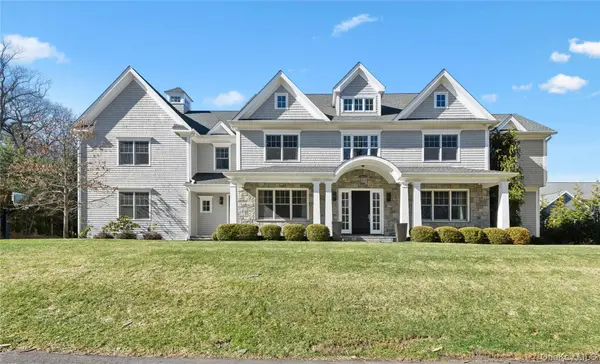
4 Ravenglass DR Stamford, CT 06903
Want to know what your home might be worth? Contact us for a FREE valuation!

Our team is ready to help you sell your home for the highest possible price ASAP
Key Details
Sold Price $2,812,500
Property Type Single Family Home
Sub Type Single Family Residence
Listing Status Sold
Purchase Type For Sale
Square Footage 5,508 sqft
Price per Sqft $510
MLS Listing ID 978874
Sold Date 09/11/26
Style Colonial
Bedrooms 5
Full Baths 5
Half Baths 1
HOA Fees $1,000/mo
HOA Y/N No
Rental Info No
Year Built 2015
Annual Tax Amount $32,149
Lot Size 0.500 Acres
Acres 0.5
Property Sub-Type Single Family Residence
Source onekey2
Property Description
Welcome to Windermere on the Lake, a premier, gated community in North Stamford. Situated on a private, scenic lot, this custom 5-bedroom, 5.1-bathroom home offers year-round views of the lake within a sought-after neighborhood. Upon entry, guests are greeted by a stunning foyer with soaring ceilings. The heart of the home is the gourmet eat-in kitchen, featuring brand-new quartzite countertops, a substantial center island, and plenty of counter space for meal prep. The kitchen flows seamlessly to the outdoor deck (with firepit), offering guests captivating views of the lake. From the elegant, formal dining room to the warmth of the cozy great room with custom built- ins, every corner of this home is a sanctuary. A spacious office is conveniently located just off the great room on the first floor. This spectacular home boasts new decorative lighting inside and out, a new entertainment system throughout, refinished floors, a repaved driveway (2025), and a new modern stair railing. The luxurious primary bedroom suite is a private retreat, featuring a designer, walk-in closet and a large, spa-like bathroom complete with a free-standing tub. This home has so many versatile living spaces, including an expansive multi-purpose room on the second floor, perfect as a playroom or additional guest quarters.
The finished lower level is designed for recreation, showcasing a modern bar and wine rack, while a comfortable bedroom with a full bath on this level ensures comfort and privacy for in-laws or overnight guests. Finally, the partially finished attic offers an ideal space for a home gym, yoga studio, or another office space. Windermere on the Lake provides exceptional amenities for its residents, including a clubhouse, heated pool, tennis court, and walking trails. This is a rare opportunity to secure a spacious, move-in ready residence in a truly tranquil setting.
Location
State CT
County Out Of Area
Rooms
Basement Full, Storage Space, Walk-Out Access
Interior
Interior Features First Floor Full Bath, Chandelier, Eat-in Kitchen, Entrance Foyer, Formal Dining, High Ceilings, High Speed Internet, Kitchen Island, Open Floorplan, Open Kitchen, Pantry, Primary Bathroom, Quartz/Quartzite Counters, Recessed Lighting, Sauna, Soaking Tub, Storage, Walk-In Closet(s)
Heating Hot Air, Propane
Cooling Central Air
Flooring Hardwood
Fireplaces Number 3
Fireplaces Type Basement, Bedroom, Family Room
Fireplace Yes
Appliance Cooktop, Dishwasher, Dryer, ENERGY STAR Qualified Appliances, Exhaust Fan, Freezer, Gas Cooktop, Gas Oven, Gas Range, Microwave, Oven, Range, Refrigerator, Stainless Steel Appliance(s), Washer, Gas Water Heater, Water Purifier Owned, Wine Refrigerator
Exterior
Exterior Feature Fire Pit, Lighting
Parking Features Attached, Driveway
Garage Spaces 3.0
Utilities Available Cable Connected, Electricity Connected, Propane
Waterfront Description Lake Front
View Lake
Garage true
Private Pool No
Building
Lot Description Back Yard, Level, Private, Waterfront
Sewer Septic Tank
Water Public
Structure Type Frame
Schools
Elementary Schools Contact Agent
Middle Schools Call Listing Agent
High Schools Contact Agent
School District Contact Agent
Others
Senior Community No
Special Listing Condition None
Read Less

Bought with Weichert Realtors
Nearby Locations
${companyName}
Phone