
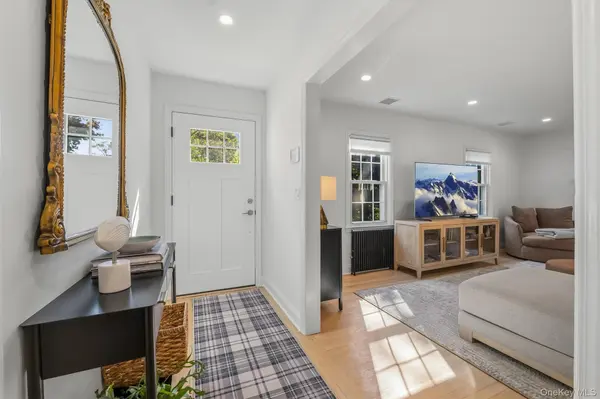
8 Dale ST, White Plains, NY 10605
47
See all 47 photos
$995,000
Est. payment /mo
3 Beds
3 Baths
1,881 SqFt
New

8 Dale ST White Plains, NY 10605

REQUEST A TOUR If you would like to see this home without being there in person, select the "Virtual Tour" option and your agent will contact you to discuss available opportunities.
In-PersonVirtual Tour

UPDATED:

Key Details

Property Type Single Family Home

Sub Type Single Family Residence

Listing Status Active

Purchase Type For Sale

Square Footage 1,881 sqft

Price per Sqft $528

MLS Listing ID 1061725

Style Colonial

Bedrooms 3

Full Baths 3

HOA Y/N No

Rental Info No

Year Built 1938

Annual Tax Amount $18,764

Lot Size 8,938 Sqft

Acres 0.2052

Property Sub-Type Single Family Residence

Source onekey2

Property Description

Welcome to a reimagined take on modern living in Rosedale, where thoughtful design, elevated finishes, and exceptional style come together in this completely remodeled Colonial. A striking blend of contemporary vertical siding and classic cedar-shake accents sets the tone for an interior defined by beautiful hardwood floors, clean architectural lines, and an abundance of natural light. The inviting entry foyer opens to an expansive living room, where recessed lighting and a showstopping marble-look surround transform the wood-burning fireplace into a dramatic focal point. Just beyond, a private home office with sliding glass doors connects indoor living to the backyard. At the heart of the home, a breathtaking modern kitchen makes a statement with two-tone cabinetry, bold royal-blue shaker accents, granite countertops, stainless steel appliances, and a dedicated coffee bar. A sculptural Sputnik chandelier adds a distinctive designer touch to the breakfast area, while direct backyard access makes entertaining effortless. Privately positioned off the foyer, the primary suite offers a serene, boutique-hotel atmosphere, complete with modern finishes and an extraordinary walk-in closet featuring custom-style open shelving. Pocket doors reveal a spa-inspired ensuite appointed with marble finishes, an expansive glass-enclosed shower, a marble niche, elegant gold-tone accents, and radiant heated floors. Upstairs, an open loft introduces remarkable flexibility, offering a relaxed lounge area, with additional space for a craft table, reading nook, or potential fourth bedroom. Two generously sized bedrooms and a spectacular full bath complete this level. Designed with the same commitment to luxury, the oversized bathroom showcases marble detailing, a dual vanity, illuminated mirrors, and an expansive glass-enclosed shower with gleaming chrome fixtures. A discreetly concealed stacked washer and dryer are seamlessly integrated into the upstairs hallway for everyday convenience. Outdoors, discover your own private retreat with a patio, a whimsical treehouse, mature landscaping, and a fully fenced backyard. A stone retaining wall leads toward the driveway and garage, while a decorative wood corral fence enhances the property's curb appeal. Ideally situated near shopping, schools, transportation, and Metro-North, with local favorite Lombardo's Restaurant just a short stroll away, this exceptional home delivers a distinctive blend of contemporary sophistication, comfort, and lifestyle appeal.

Location

State NY

County Westchester County

Rooms

Basement Full

Interior

Interior Features First Floor Bedroom, First Floor Full Bath, Chandelier, Double Vanity, Eat-in Kitchen, Entrance Foyer, Granite Counters, Primary Bathroom, Master Downstairs, Recessed Lighting, Storage, Walk-In Closet(s)

Heating Electric, Forced Air, Heat Pump, Hot Water, Oil, Radiant, Radiant Floor

Cooling Central Air, Zoned

Flooring Hardwood

Fireplaces Number 1

Fireplaces Type Wood Burning

Fireplace Yes

Appliance Dishwasher, Dryer, Microwave, Oven, Refrigerator, Stainless Steel Appliance(s), Washer, Oil Water Heater

Laundry Laundry Room

Exterior

Exterior Feature Garden, Mailbox, Rain Gutters

Parking Features Attached, Driveway, Garage

Garage Spaces 2.0

Fence Back Yard, Fenced, Vinyl

Utilities Available Cable Available, Electricity Connected, Phone Available, Sewer Connected, Trash Collection Public, Water Connected

View Neighborhood

Total Parking Spaces 4

Garage true

Private Pool No

Building

Lot Description Back Yard, Garden, Landscaped, Level, Near Public Transit, Near School, Near Shops, Sloped, Sprinklers In Front, Sprinklers In Rear, Stone/Brick Wall

Foundation Concrete Perimeter

Sewer Public Sewer

Water Public

Level or Stories Two

Structure Type Cedar,Frame,Shingle Siding

Schools

Elementary Schools White Plains (Controlled Parents’ Choice)

Middle Schools White Plains Middle School

High Schools White Plains

School District White Plains

Others

Senior Community No

Special Listing Condition None

Virtual Tour https://tours.hometourvision.com/x3464371


OneKey MLS/ Hudson Gateway (HGAR)/ Long Island MLS (MLSLI)/ Mid Hudson MLS
Listed by Howard Hanna Rand Realty • Gino Bello

GET IN TOUCH WITH US

Name
Phone*
Message

Go tour this home

8 Dale ST