
20 Whitfield TER, New Rochelle, NY 10801
30
See all 30 photos
$1,095,000
Est. payment /mo
Save
5 Beds
4 Baths
3,183 SqFt
Open Sat 1PM-3PM

20 Whitfield TER New Rochelle, NY 10801

Save
REQUEST A TOUR If you would like to see this home without being there in person, select the "Virtual Tour" option and your agent will contact you to discuss available opportunities.
In-PersonVirtual Tour

Open House

Sat Oct 17, 1:00pm - 3:00pm

Sun Oct 18, 2:00pm - 4:00pm

UPDATED:

Key Details

Property Type Single Family Home

Sub Type Single Family Residence

Listing Status Active

Purchase Type For Sale

Square Footage 3,183 sqft

Price per Sqft $344

MLS Listing ID 1055171

Style Colonial

Bedrooms 5

Full Baths 3

Half Baths 1

HOA Y/N No

Rental Info No

Year Built 1918

Annual Tax Amount $24,438

Lot Size 0.315 Acres

Acres 0.3147

Property Sub-Type Single Family Residence

Source onekey2

Property Description

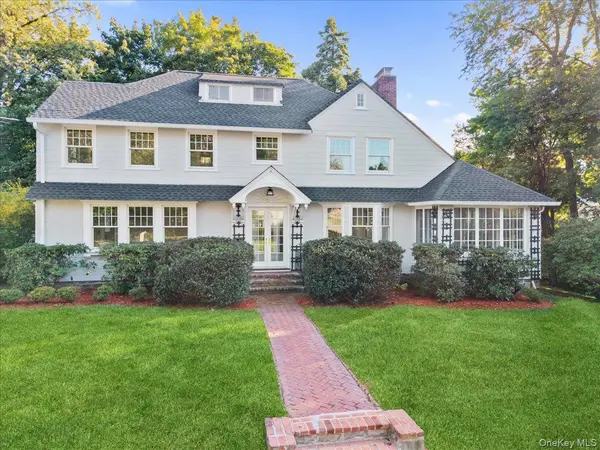
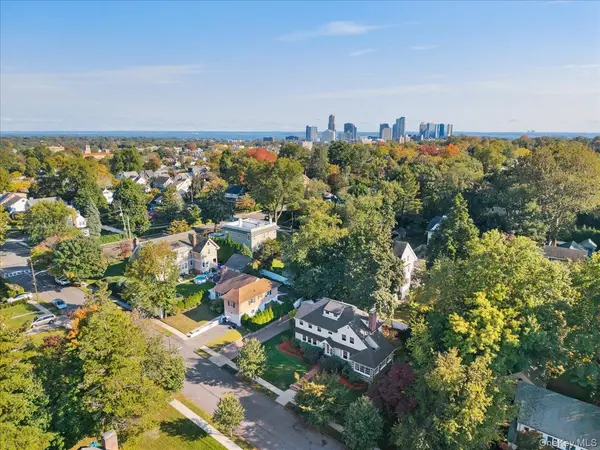
Rich in character and timeless charm, this impressive 3,183 sq ft, five bedroom 1918 French Colonial combines magnificent curb appeal, beautiful original details, and graciously proportioned rooms in a coveted, convenient neighborhood just over a mile from Pelham Village, its shops, restaurants, and train. High ceilings, a grand foyer, and an inviting sunroom set the tone for a home that exudes warmth and enduring appeal. The stately first floor features an elegant living room with a wood-burning fireplace and window seat, an extraordinary sunroom framed by wall-to-wall windows, and a large formal dining room crowned by a contemporary chandelier. A butler's pantry with extensive built-ins adds both character and functionality, while the updated kitchen overlooks the lush, level backyard, creating a lovely connection between indoor and outdoor living. Upstairs, five bedrooms provide flexibility for family, guests, or a home office, with multiple windows and deep closets throughout; the primary bedroom features an ensuite bath and dual closets. An incredible walk-out basement adds 1,145 sq ft of bonus space, including a recreation room, an additional guest room, a full bath, and a laundry room. Thoughtful improvements include a new roof (2024), new gutters (2024), a new front door, Marvin-clad windows throughout the first floor, a new terrace door, replacement windows throughout the second floor, new attic and stairway windows, a new stainless steel refrigerator, (2026), the entire exterior freshly painted (2025), and replacement of all galvanized pipes with copper (2005). Ideally located in a quiet, sought-after neighborhood near the Daniel Webster Magnet School, New Rochelle High School, Glenwood Lake, Nature Study Woods, parks, and trails, the home is also just over a mile from both the Pelham and New Rochelle train stations, offering a wonderful blend of classic architectural character, versatile living space, and everyday convenience.

Location

State NY

County Westchester County

Rooms

Basement Walk-Out Access

Interior

Interior Features Built-in Features, Chandelier, Entrance Foyer, Formal Dining, High Ceilings, His and Hers Closets, Original Details, Primary Bathroom, Storage

Heating Hot Water

Cooling Wall/Window Unit(s)

Flooring Hardwood

Fireplaces Number 1

Fireplaces Type Living Room

Fireplace Yes

Appliance Stainless Steel Appliance(s)

Laundry In Basement

Exterior

Exterior Feature Garden

Parking Features Garage

Garage Spaces 2.0

Utilities Available Natural Gas Connected

Garage true

Private Pool No

Building

Lot Description Landscaped, Level, Near Public Transit, Near School, Near Shops, Sprinklers In Front, Sprinklers In Rear

Sewer Public Sewer

Water Public

Level or Stories Three Or More

Structure Type Frame

Schools

Elementary Schools Daniel Webster Elementary School

Middle Schools Albert Leonard Middle School

High Schools New Rochelle

School District New Rochelle

Others

Senior Community No

Special Listing Condition None


OneKey MLS/ Hudson Gateway (HGAR)/ Long Island MLS (MLSLI)/ Mid Hudson MLS
Listed by Houlihan Lawrence Inc. • Jocelyn H. Burton

GET IN TOUCH WITH US

Name
Phone*
Message

Go tour this home

20 Whitfield TER