
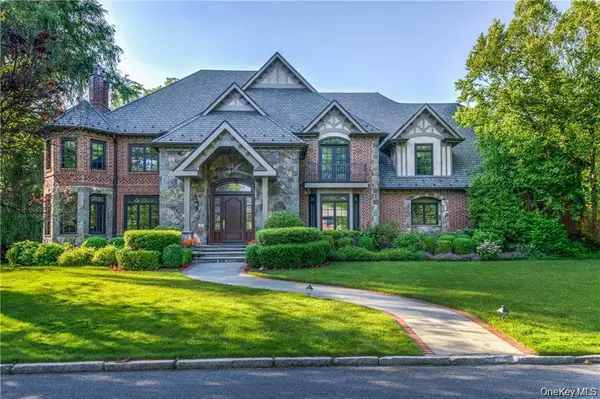


270 Trenor DR New Rochelle, NY 10804

UPDATED:
Key Details
Property Type Single Family Home
Sub Type Single Family Residence
Listing Status Active
Purchase Type For Sale
Square Footage 10,393 sqft
Price per Sqft $529
MLS Listing ID 1051060
Style Tudor
Bedrooms 7
Full Baths 7
Half Baths 1
HOA Y/N No
Rental Info No
Year Built 2008
Annual Tax Amount $63,014
Lot Size 0.611 Acres
Acres 0.6112
Property Sub-Type Single Family Residence
Source onekey2
Property Description
Thoughtfully designed for both grand-scale entertaining and everyday living, the residence showcases rich hardwood flooring, extensive custom millwork and cabinetry, gracious proportions and sophisticated architectural detailing throughout. The impressive kitchen is equipped for serious entertaining with two Sub-Zero refrigerators, three dishwashers, two sinks, Wolff double ovens and cooktop.
The primary suite is a private retreat featuring a spa-inspired bath, generous walk-in closet and private balcony. Six additional bedrooms provide exceptional flexibility throughout the residence.
Beyond the principal living spaces, this home delivers an extraordinary collection of amenities. Enjoy movie nights in the dedicated 10-seat home theater, maintain your routine in the fully equipped mirrored fitness room, or work from an impressive wood-paneled home office/library with custom built-ins and window seating. The residence also features a backup generator and has been framed for a future three-story elevator.
Outdoors, the property becomes a private retreat. Mature trees and lush landscaping frame an expansive level lawn, while multiple stone patio and seating areas create inviting spaces for dining, entertaining and relaxation. At the center of the setting is a beautiful gunite swimming pool, surrounded by greenery and complemented by the home's striking Tudor architecture.
Additional highlights include a heated three-car attached garage, marble bath, steam shower and dressing area. An exceptional opportunity to own a distinctive custom residence offering scale, craftsmanship and resort-style amenities within convenient reach of New York City.
Location
State NY
County Westchester County
Rooms
Basement Finished, Full, Partially Finished, Walk-Out Access
Interior
Interior Features First Floor Bedroom, First Floor Full Bath, Built-in Features, Cathedral Ceiling(s), Central Vacuum, Chefs Kitchen, Double Vanity, Eat-in Kitchen, ENERGY STAR Qualified Door(s), Entertainment Cabinets, Entrance Foyer, Formal Dining, Granite Counters, High Ceilings, High Speed Internet, Kitchen Island, Marble Counters, Open Kitchen, Pantry, Primary Bathroom, Speakers, Walk-In Closet(s)
Heating ENERGY STAR Qualified Equipment, Forced Air, Hot Water, Hydro Air, Natural Gas, Radiant, Radiant Floor
Cooling Attic Fan, Central Air
Flooring Carpet, Hardwood
Fireplaces Number 3
Fireplace Yes
Appliance Convection Oven, Cooktop, Dishwasher, Disposal, Dryer, ENERGY STAR Qualified Appliances, Humidifier, Microwave, Refrigerator, Stainless Steel Appliance(s), Washer, Gas Water Heater, Indirect Water Heater
Laundry Laundry Room
Exterior
Exterior Feature Balcony, Basketball Hoop, Gas Grill, Juliet Balcony, Speakers
Parking Features Attached, Driveway, Garage Door Opener, Heated Garage, On Street
Garage Spaces 3.0
Pool In Ground
Utilities Available Trash Collection Public
Total Parking Spaces 3
Garage true
Private Pool Yes
Building
Sewer Public Sewer
Water Public
Level or Stories Multi/Split, Three Or More
Structure Type Brick,Stone
Schools
Elementary Schools William B Ward Elementary School
Middle Schools Albert Leonard Middle School
High Schools New Rochelle
School District New Rochelle
Others
Senior Community No
Special Listing Condition None

Connect RE Corp.
Phone